
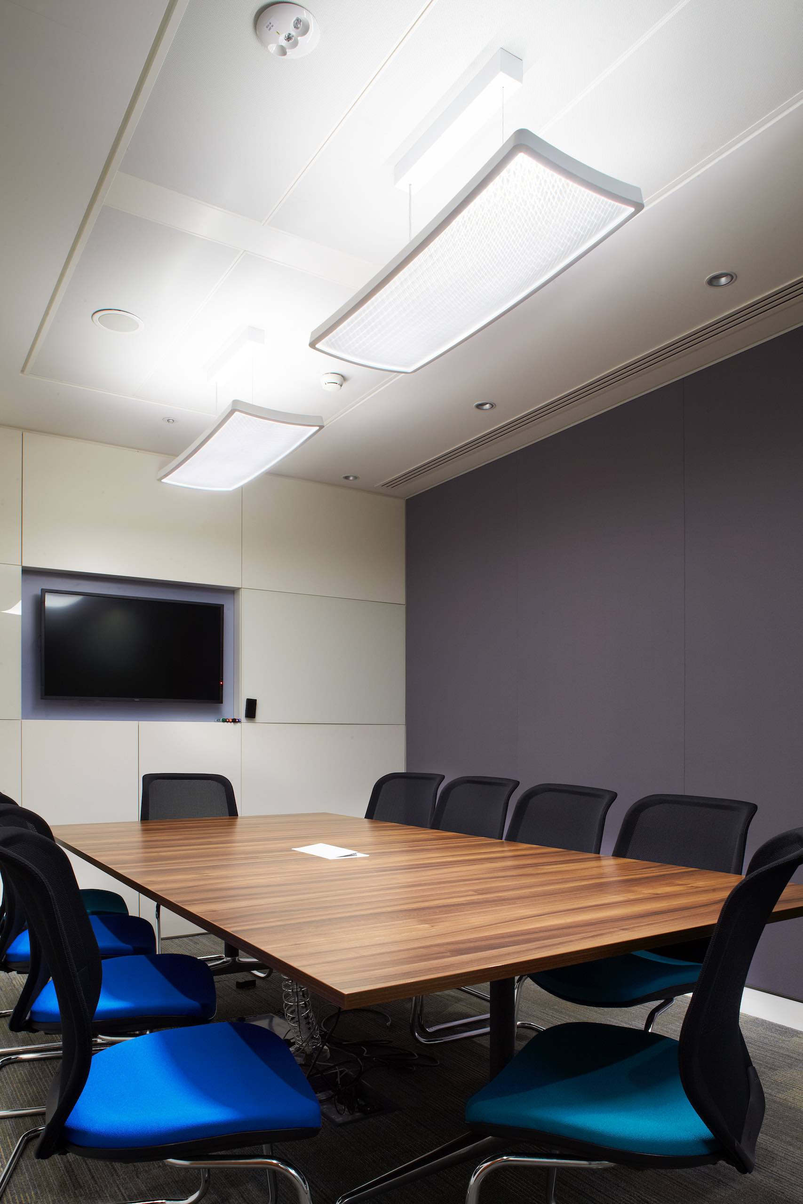
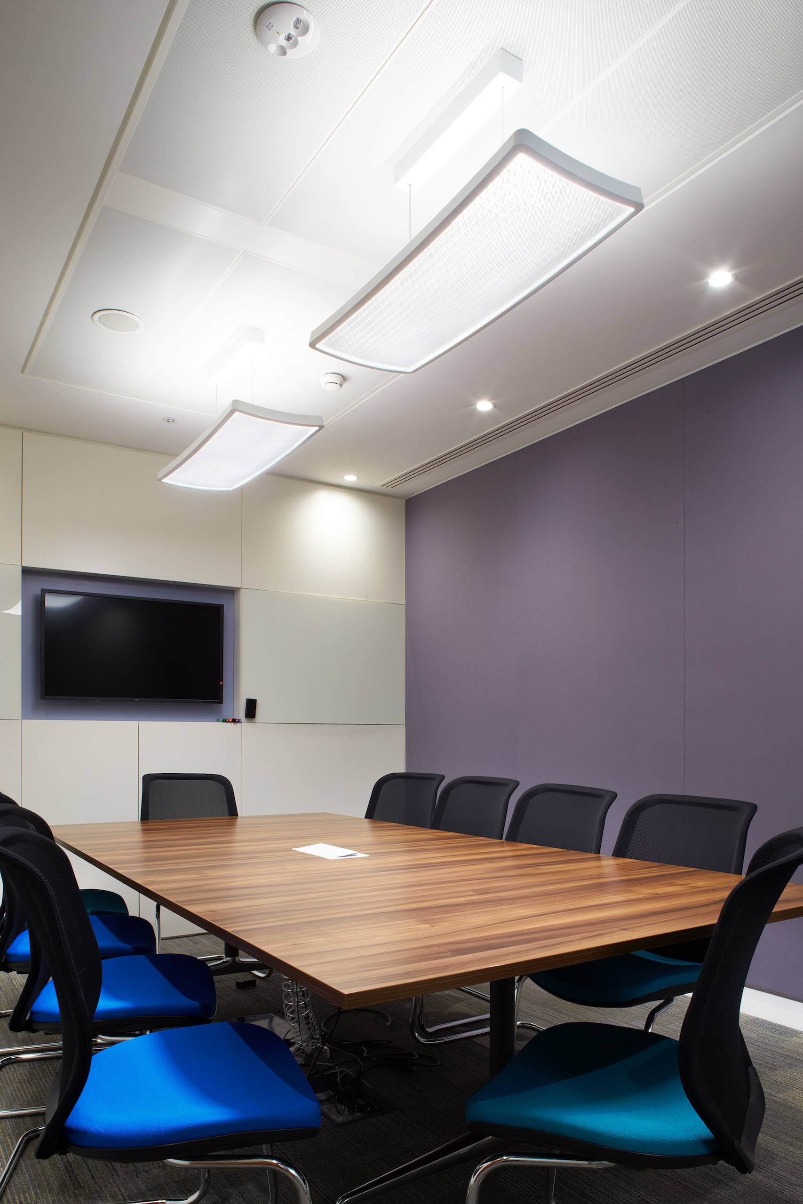
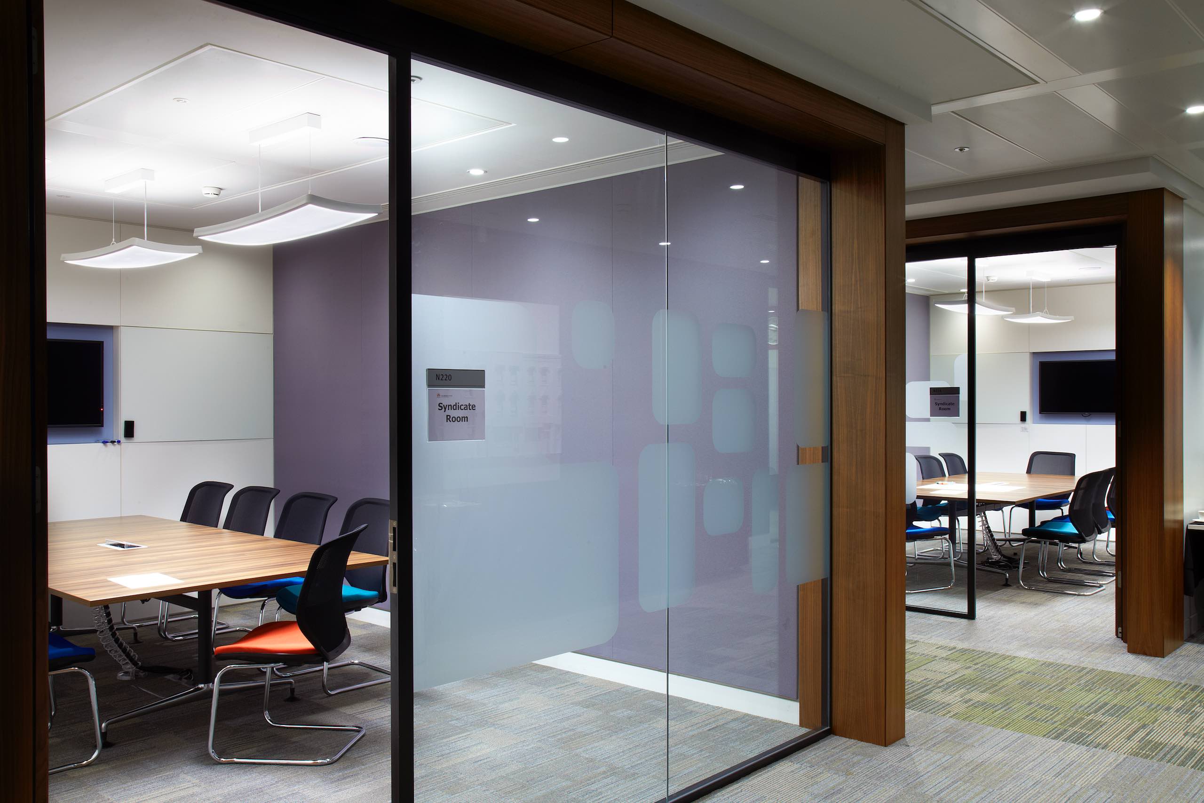
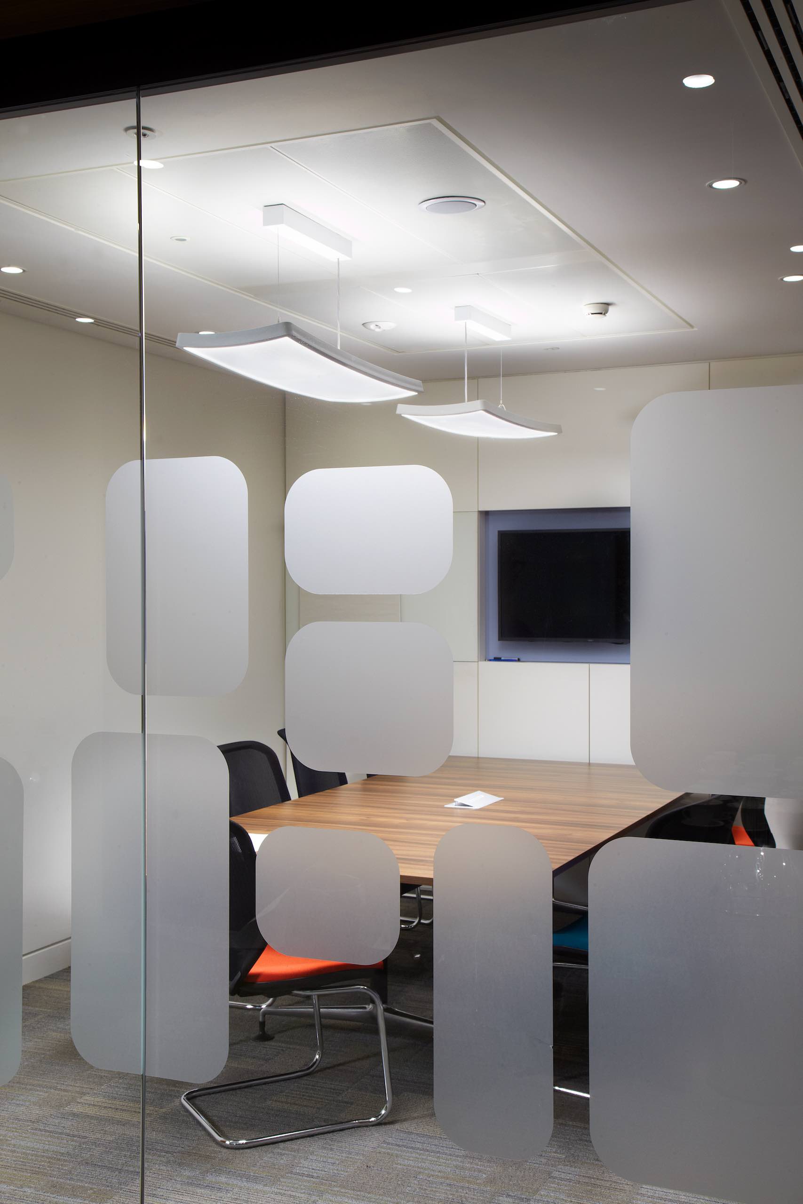
The Cass Business School is a commercial centre belonging to London City University. Used by many of London‘s City establishments as training and small conference facilities, a refurbishment was carried out for the 2nd floor meeting rooms. They required suspended products that could not only give off a good quality of light but also add an element of modern design. Jep by Spectral fitted the bill perfectly.
Recent Spectral Projects
The Rowe Central House
HALO Bristol
The Bindery
Chivas Brothers Bottling Facility
John Robertson Architects
Gallery
Products Used
No results found.
Spectral Projects
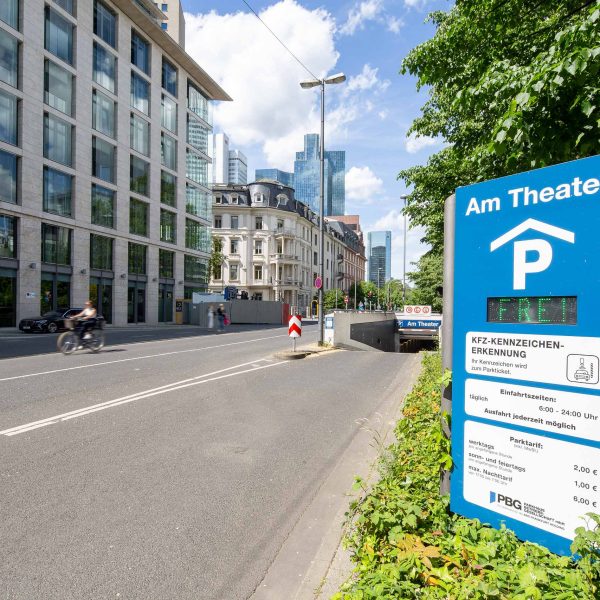
Am Theatre Car Park
AM Theater
Car Park, Frankfurt am MainAM Theatre
Car Park, Frankfurt am MainThe ‘Am Theater’ underground car park ...
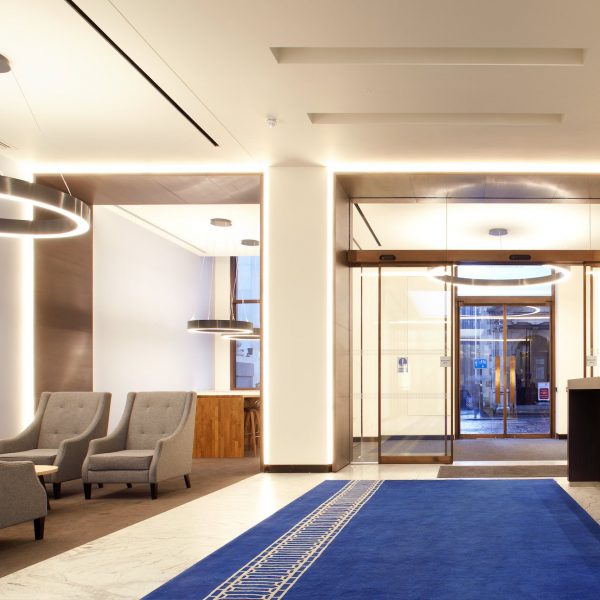
Furness House
The redevelopment of Furness House, on Leadnhall Street, London, provides four flours of modern open plan office ...
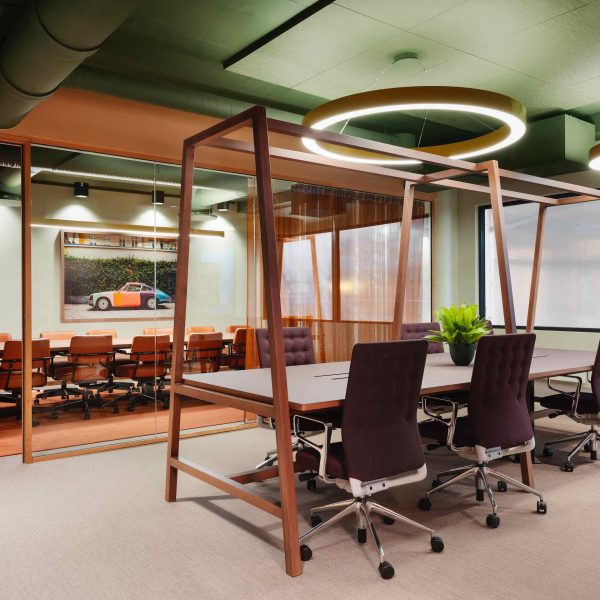
Porsche Centre, Oslo
Porsche and Spectral. The two Stuttgart based companies have worked in collaboration again, this time for Porsche ...

9 Devonshire
LondonDSQ9 as it is now named, is a Grade 2 listed former warehouse building designed for the East India Trading ...
